
The Kitchen Island Reached Stone Template With Every Interior Rough-In Verified
Should the stone fabricator measure a villa kitchen island when one concealed connection remains unverified? No. In kitchen interior design, templating should be a documented hold point because fabrication can make a hidden coordination error expensive, visible, and difficult to reverse.
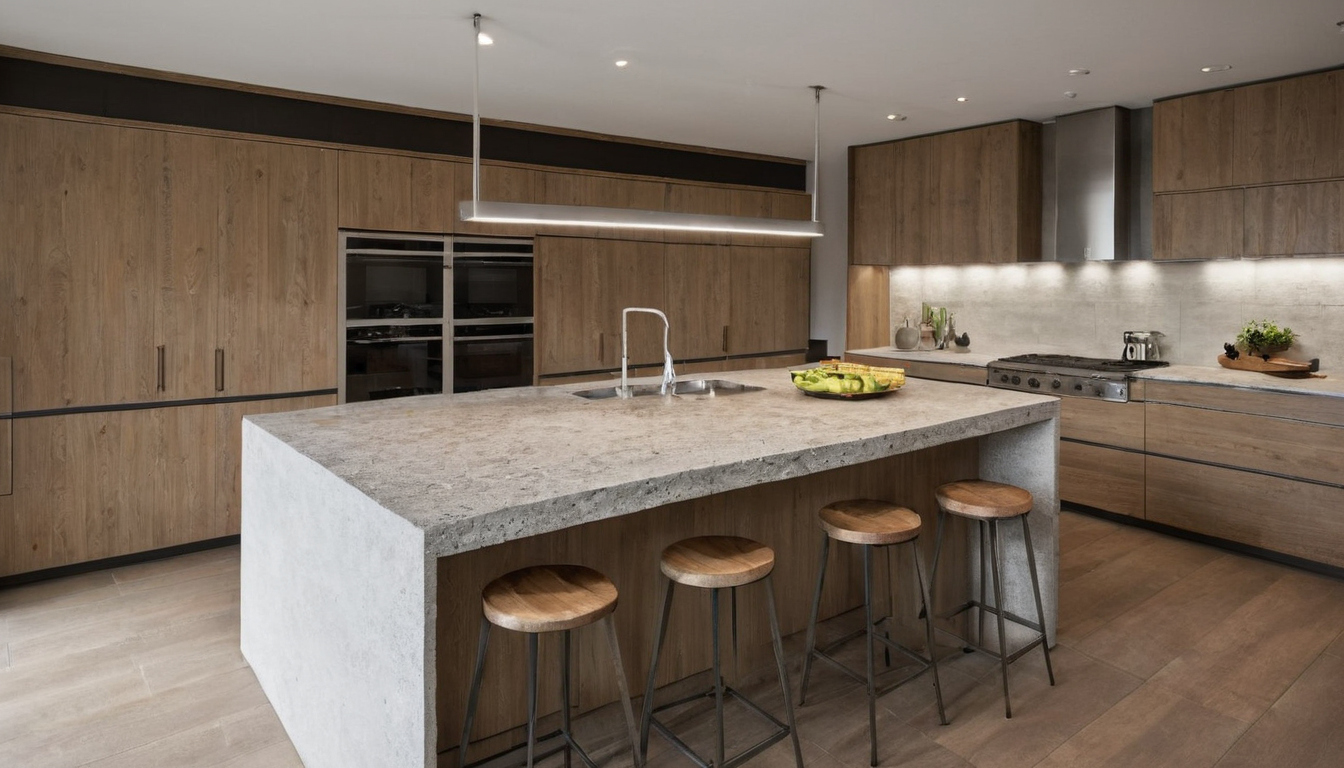
The Kitchen Island Reached Stone Template With Every Interior Rough-In Verified shown as a planning reference for layout, scale, and material decisions.
- Authorize the release.
- Reconcile field dimensions.
- Verify exact-model services.
- Approve cabinet and stone support.
- Inspect on template day.
- Control revisions through closeout.
A kitchen island should reach stone template only after a documented release gate
A large villa island is ready only after installed cabinetry, appliance requirements, MEP rough-ins, ventilation paths, support framing, and finished reference lines have been checked against approved documents and applicable local requirements.
Which kitchen island conditions are mandatory before the fabricator measures?
- Record the city, state, authority having jurisdiction, permit status, and adopted code editions.
- Confirm cabinet boxes are secured, level, plumb, aligned, and fixed in their final positions.
- Verify flooring, walls, panels, columns, and adjacent millwork affecting the template.
- Reconcile material, edge profile, overhangs, waterfalls, supports, seams, and the appliance schedule.
- Follow the fabricator’s written readiness rules for sinks, faucets, cooktops, outlets, dispensers, and accessories.
Hold the release whenever a prerequisite remains open. Wet or damp cabinet conditions also require correction; the U.S. Environmental Protection Agency advises fixing wet or damp spots promptly to help prevent mold growth.
Who signs the kitchen island template release on a United States villa project?
The contract-defined authority signs, supported by dated confirmations from the general contractor, cabinet installer, MEP trades, appliance supplier, designer, and fabricator. Establish this responsibility while briefing interior design services before villa construction begins.
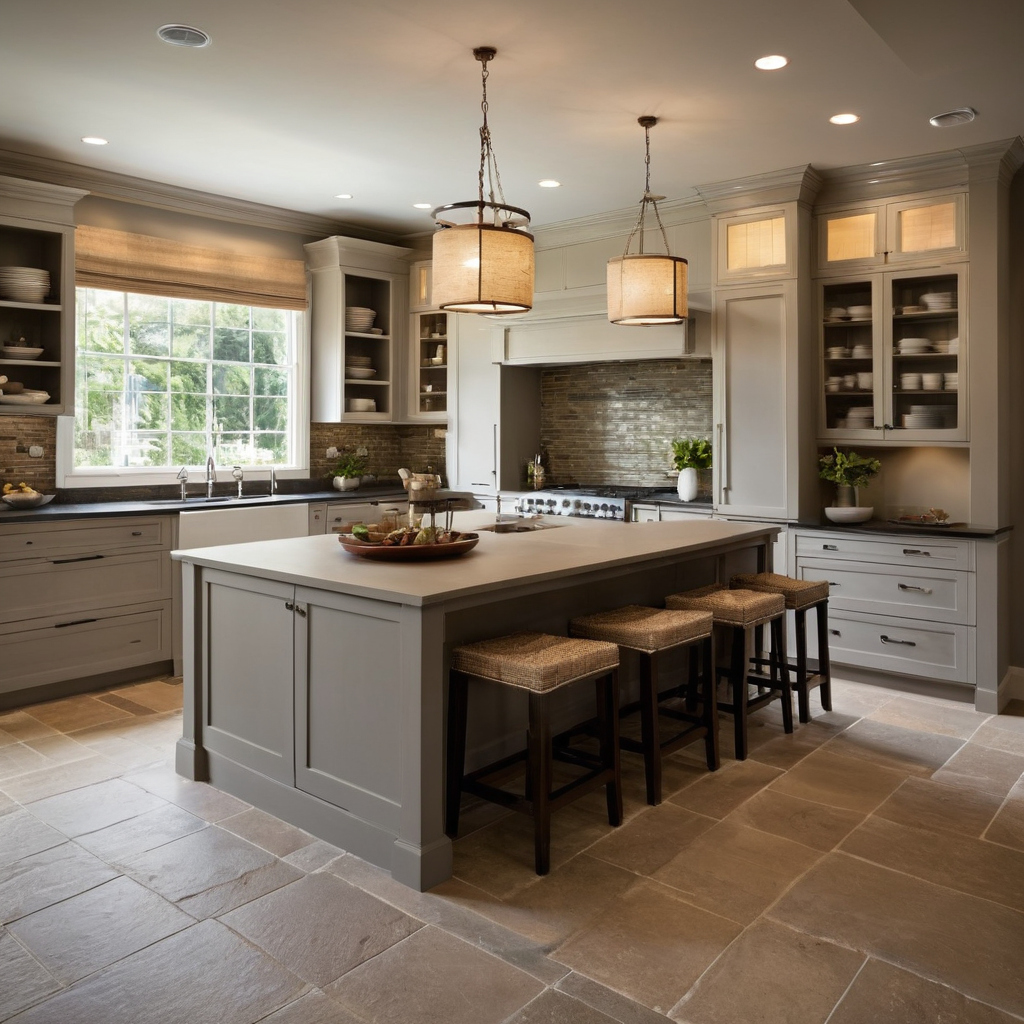
A kitchen island should reach stone template only after a documented release gate shown as a planning reference for layout, scale, and material decisions.
The record should identify each verifier, discrepancy, RFI, change order, closure date, and approval for visible seams or revised geometry. Lighting selections may proceed on a separate track; where qualified products apply, ENERGY STAR states that qualified LED lighting uses at least 75 percent less energy and lasts up to 25 times longer than incandescent lighting. That selection does not replace the dimensional release gate.
One coordinated datum must reconcile kitchen island drawings with field dimensions
Every trade should work from the same documented finished-floor elevation, island centerline, cabinet face, and finished-edge datum. Overlay the architectural plans, cabinet drawings, appliance submittals, and field survey, then resolve discrepancies before issuing dimensions to the fabricator.
Which kitchen island dimensions must be field measurements rather than design assumptions?
Field measurements must establish the installed perimeter, diagonals, level variation, panel thicknesses, fillers, scribes, toe kicks, reveals, floor buildup, and offsets from fixed room features. The survey should include walls, columns, doors, glazing, circulation routes, and photographs of concealed services tied to stable datums.
Approved drawings can establish design intent and nominal openings, but they cannot override an installed condition without a documented correction. If an accessible dining or work surface is required, the 2010 ADA Standards for Accessible Design set its height at 28 to 34 inches above the finished floor.
How should the kitchen island preserve soffit lines and garden-to-living-room sightlines?
The coordination overlay should compare the island centerline with pendant centers, hood geometry, soffit edges, diffusers, waterfall joints, stone seams, and visible appliance faces. Interior elevations and field photographs should test views from kitchen entries, dining and living areas, and exterior glazing.
Where ceiling, cabinet, and architectural centerlines conflict, the design team must identify which alignment governs. That decision protects coherent home interior design, while the next checkpoint protects what cannot be seen.
Every kitchen island appliance and MEP rough-in must be checked against its exact model
Generic appliance symbols are insufficient. Verify each specified model against current manufacturer instructions, approved drawings, field conditions, and locally adopted requirements before releasing the island.
- Record the manufacturer, model number, approval status, voltage, amperage, fuel, connection type, and required protection.
- Survey water, waste, vent, electrical, gas, data, and mechanical penetrations from finished-floor and cabinet datums.
- Confirm access to every shutoff, trap, junction box, filter, motor, and service connection.
- Reopen coordination whenever an appliance or fixture is substituted.
A coordinated record requires more than one plan sheet. As a public example of document structure, the MTC Springdale CD Drawing Set contains 16 sheets and indexes general notes, mounting heights, clearances, applicable codes, a floor plan, a reflected ceiling plan, finishes, and door details. The file does not establish approval or replace project-specific MEP and cabinet drawings.
How are sink, dishwasher, and water-treatment connections verified inside the island?
Plot the sink, faucet, disposal, dishwasher, filtration, chiller, and instant-hot equipment on a cabinet interior elevation. Show traps, waste and vent routes, supplies, accessible shutoffs, discharge arrangements, and any manufacturer-required air gap or leak sensor. Check every route against drawers, pullouts, shelves, rails, and panel seams.
The maintenance specification should also suit the selected surface. The Natural Stone Institute recommends neutral cleaners, stone soap, or mild liquid dishwashing detergent with warm water for natural stone, and warns that abrasive scouring powders or creams can scratch it.
How are cooktop power, ventilation, and heat clearances coordinated in an island?
Confirm the exact cooktop, range, downdraft, hood, blower, and make-up-air equipment before fixing a cutout. Review circuit or fuel demand, connection position, disconnect access, combustible clearances, cabinet restrictions, duct routing, structural penetrations, and the appliance removal path.
Adhesives, coatings, building materials, and furnishings can be indoor sources of volatile organic compounds. The U.S. Environmental Protection Agency recommends increasing ventilation while VOC-emitting products are used indoors.
How are kitchen island receptacles coordinated without unapproved stone drilling?
The electrical drawings, adopted code, local amendments, and authority interpretation must establish permitted placement and protection. The selected listed outlet assembly needs an approved template showing box depth, fastening, conductor routing, access, and clearance from stone edges and seams. A revised device location requires approval before fabrication.
Cabinet construction and countertop support must be approved before stone fabrication
The cabinet assembly must support the selected countertop without assumptions about stone strength or hidden blocking. The cabinet shop, fabricator, and structural professional when required should agree on support for the actual material, thickness, cutouts, seams, spans, waterfalls, and overhangs.
The approval record should identify the selected slab, finish, edge buildup, usable defects, and vein direction. Cabinet drawings must locate rails, partitions, blocking, fasteners, brackets, corbels, and concealed steel. Unusual spans, concentrated loads, or complex geometry may require an engineered detail.
Is a 12-inch kitchen island overhang adequate for seating and support?
A 12-inch overhang can provide knee space, but it is not a universal unsupported projection. Measure from the actual support line, then check countertop material, height, stool depth, intended users, brackets, drawers, and aisle clearance. For an accessible position, the ADA Standards specify a 30 by 48 inch clear floor space for wheelchair positioning.
Support locations should be coordinated with checking circulation before ordering large interior elements, especially where stools back into an open living route.
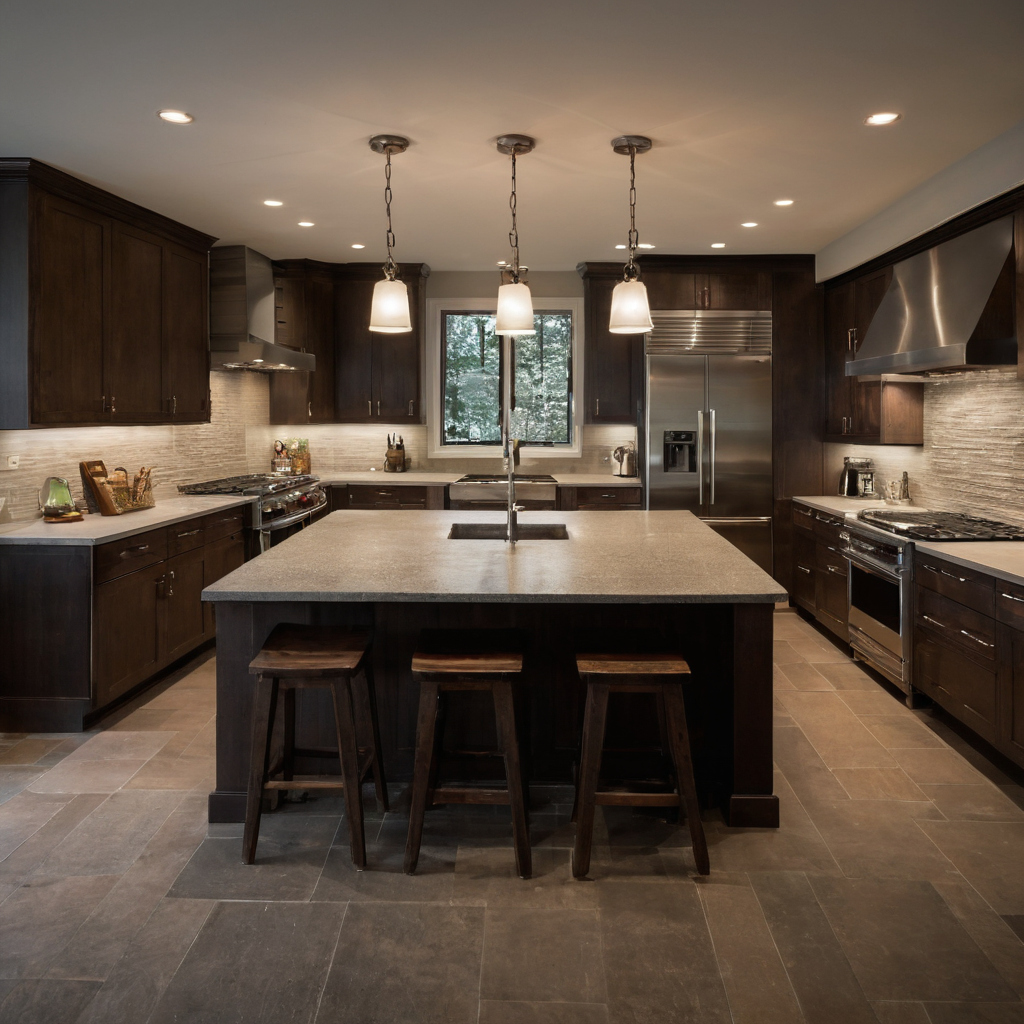
Cabinet construction and countertop support must be approved before stone fabrication shown with finish, fixture, and clearance relationships visible.
Where can kitchen island seams and cutouts be placed without weakening the design intent?
The slab map should reconcile usable yield, repairs, vein transitions, waterfalls, finished edges, and fabricator restrictions near sinks, cooktops, corners, overhangs, and dishwasher openings. Appliance cutouts must follow approved model-specific templates. The owner or designer should approve visible seams under project lighting so modern interior design priorities remain aligned with fabrication limits.
Template day should function as a field inspection and final coordination meeting
Template day is a field inspection, not merely a measurement appointment. The fabricator should measure the fixed island while the coordinator verifies appliance templates, edge extents, seams, overhangs, panels, supports, access, and service penetrations. Unresolved items become documented holds.
The coordinator, fabricator, cabinet representative, and affected trade leads should use the current release checklist, approved cabinet drawings, appliance submittals, and marked-up plan. Verbal preferences should not become fabrication instructions.
What must be photographed and dimensioned before the island is released?
The field record should show cabinet geometry, elevations, interior compartments, supports, rough-ins, finished panels, equipment labels, and installation access. Each penetration should be measured from two stable datums, such as a fixed cabinet face and an end panel. Photographs should record the date, location, orientation, drawing reference, and recorder.
Which kitchen island discrepancies require a formal change order?
A formal change is required when a discrepancy affects contract price, schedule, cabinetry, MEP work, support, slab yield, seam location, or approved design intent. Moved rough-ins, substituted appliances, added steel, altered waterfalls, and replacement slabs are common examples. Fabrication remains on hold until authorization and downstream notifications are complete.
The verified kitchen island record must stay with fabrication, installation, and closeout
Template approval does not end coordination. The approved template revision, issue date, slab map, shop ticket, cutout files, edge schedule, seam plan, support details, and change orders must remain revision-controlled through fabrication, setting, commissioning, and acceptance.
File timestamps are not approval records. For example, the MTC drawing-set metadata records creation and modification timestamps on June 7, 2023, but those timestamps do not establish a drawing revision date or approval status.
What should the kitchen island installation team verify before setting the stone?
The installation team should stop before unloading or applying adhesive if field conditions differ from the approved record.
- Confirm cabinets remain level, anchored, complete, and unchanged since templating.
- Match blocking, rails, and concealed steel to approved support details.
- Check sink, appliance, faucet, and outlet cutouts against current model data.
- Verify the handling route, lifting plan, floor protection, substrate, reinforcement, adhesive, and seam method.
- Confirm every affected installer received the same current revision.
How is the completed kitchen island accepted without masking coordination defects?
The punch list should record seams, chips, edge alignment, cabinet reveals, appliance fit, service access, supports, cutouts, and surrounding finish damage. Commissioning should test plumbing fixtures, appliances, receptacles, ventilation, and specified leak-protection devices.
Final photographs should record the slab layout, waterfalls, seams, cabinet faces, and ceiling alignment from the kitchen, dining room, living room, and garden-facing sightlines. Closeout follows correction of defects, not temporary concealment by stools, accessories, or styling.
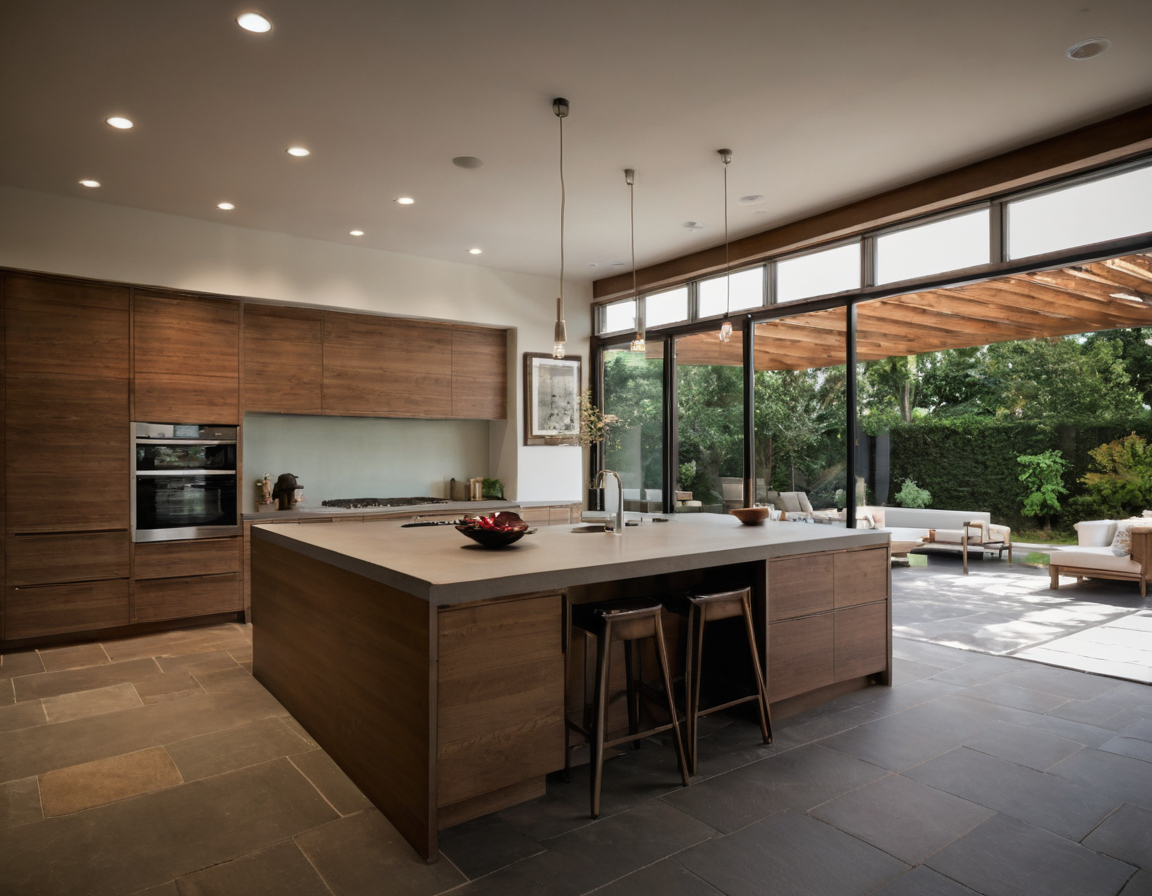
The verified kitchen island record must stay with fabrication, installation, and closeout shown with floor, wall, and fixture relationships visible.
Frequently asked questions
What countertop stone is best for a large kitchen island with appliances, seams, and seating?
No material is universally best. Compare the selected slab or product against the fabricator’s requirements for spans, cutouts, seams, support, finish, maintenance, and repair. Approve the actual slab layout rather than relying only on a small sample.
Is a 12-inch kitchen island overhang enough for seating, and when does it require support?
It may provide workable knee space, but support depends on the countertop material, thickness, projection from the support line, cutouts, span, and fabricator requirements. Seating comfort and structural capacity require separate checks.
Does the so-called 3-by-4 kitchen rule apply to a custom villa island with fixed appliances and circulation routes?
No informal sizing rule should replace a field-verified plan. Test appliance doors, work routes, seating, adjacent furniture, accessible positions where required, and the installed room geometry.
Treat stone template approval as a documented release gate. That planning change protects the slab, the cabinets, the concealed services, the project schedule, and the finished sightline with one coordinated record.