How to size a luxury living-room furniture plan before ordering sofas and tables
A furniture order can fail at three scales: the room, the human body, and the delivery route. The strongest living room furniture ideas resolve all three before a deposit turns an attractive sofa, table, or rug into an expensive dimensional mistake.
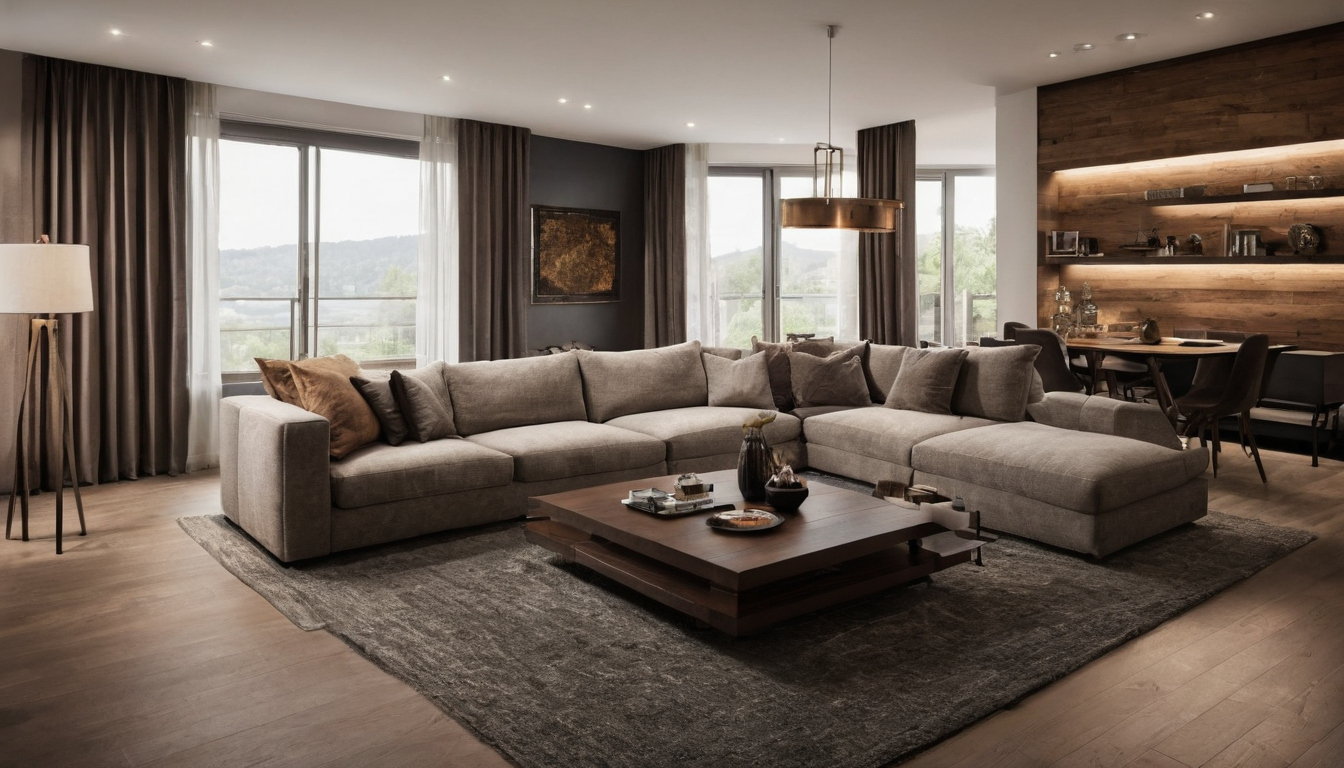
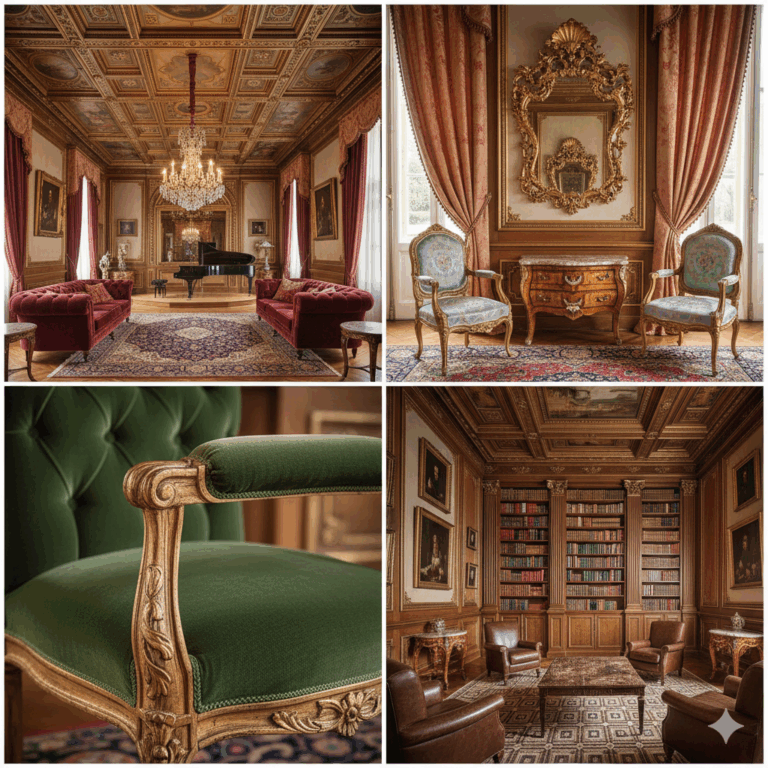
How to size a luxury living-room furniture plan before ordering sofas and tables shown as a planning reference for layout, scale, and material decisions.
What must be measured before developing living room furniture ideas?
Start with a measured room envelope, not a sofa shortlist: record finished dimensions, ceiling constraints, openings, fixed joinery, services, floor transitions, focal points, and circulation routes on site because construction drawings may omit completed finishes or later alterations.
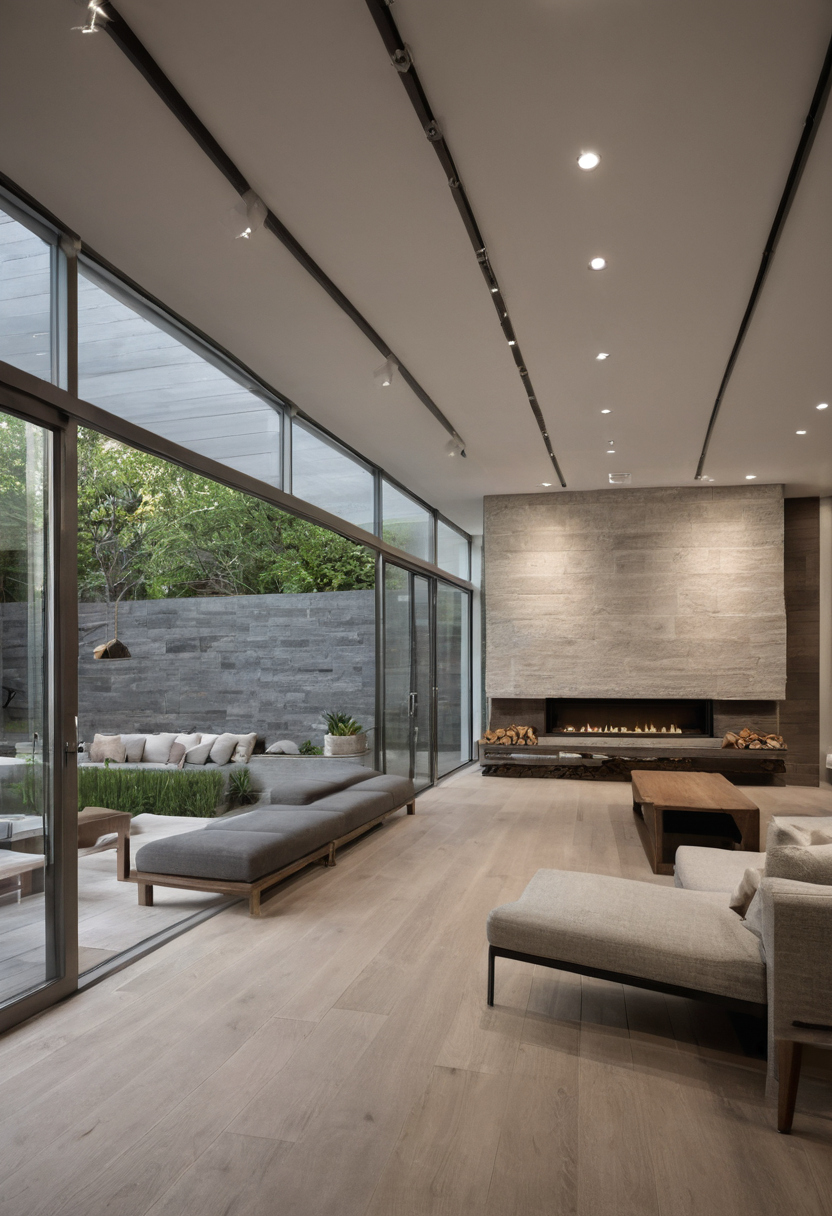
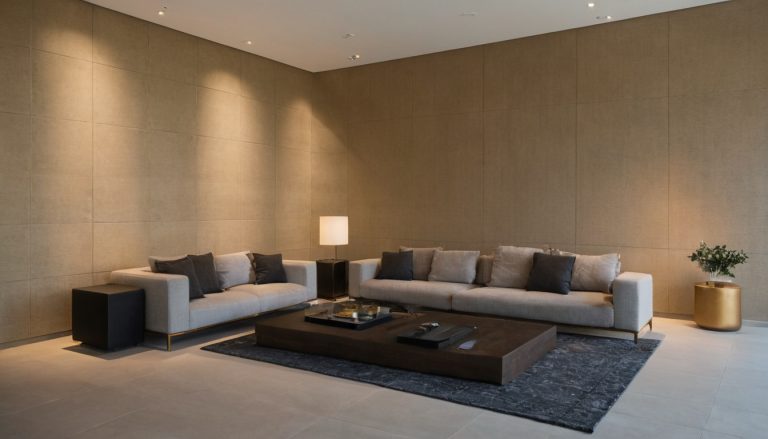
What must be measured before developing living room furniture ideas shown with floor, wall, and fixture relationships visible.
Which room features reduce the usable furniture zone?
| Measured condition | Gross dimension | Usable-zone deduction | Verification |
|---|---|---|---|
| Finished walls, columns, niches, and skirting | Wall-to-wall length, width, diagonals, and ceiling height | Projections and out-of-square corners | Draw at 1:50, enlarging congested areas to 1:20 |
| Doors and glazing | Frame openings, swing arcs, and sliding or pocket travel | Door operation, balcony access, and curtain stack | Measure open and closed positions |
| Services and fixed elements | Radiators, outlets, switches, HVAC grilles, and shelving | Access, airflow, and cable routes | Photograph and dimension from two fixed walls |
| Fireplace, television wall, or piano | Full footprint and projecting components | Manufacturer clearances and maintenance access | Check appliance documents and local requirements |
| Survey tolerance | Agreed before drawing | Tighter at fitted interfaces | Confirm with the interior architect and check questionable laser readings with a tape |
A 7 by 5 metre room does not provide a 35-square-metre furniture zone once door arcs, curtains, fireplace restrictions, and through-routes are deducted. Building requirements also depend on the code adopted by the relevant state, county, or city, as IBHS explains.
The ADA Standards apply to specified public accommodations, commercial facilities, and state and local government facilities, not automatically to every private residence. California’s Division of the State Architect separately promulgates accessibility provisions for listed California facility categories. Its 2025 Access Compliance Advisory Manual incorporates provisions from the 2025 California Building Code, published July 1, 2025 and effective January 1, 2026. Confirm project applicability through the state’s accessibility reference materials and the responsible building official.
How should a television, fireplace, or view establish the living-room axis?
Rank conversation, television viewing, fireplace use, and the exterior view before orienting furniture. Record screen size, mounting height, glare, and manufacturer viewing guidance, then check the installed fireplace specification and combustible-material clearances. Once the primary axis is fixed, the next decision becomes measurable: how many genuine sitting positions must the room support?
How much seating does a luxury living room actually need?
Set seating capacity from daily occupancy and normal hosting patterns, not the maximum number of seats that fit on paper. Define household users, typical guests, preferred posture, mobility needs, and entertaining frequency before allocating positions with sufficient room for tables and circulation.
- Count routine demand: provide a dedicated position for each daily user, then add seats for the typical guest count rather than the largest annual gathering.
- Define a real position: count the manufacturer’s cushion divisions and arm configuration. A wide bench cushion does not automatically provide three comfortable adult positions.
- Record user needs: note height, age, mobility, pets, upright or lounge posture, preferred arm support, and ease of rising.
- Plan peak capacity separately: use movable chairs, stools, or ottomans for occasional gatherings only when they have a storage location and will not obstruct routine routes.
How do sofa depth and seat depth affect comfort and room capacity?
Overall sofa depth controls the room footprint; internal seat depth controls posture. Arms, back cushions, frame thickness, and loose cushions consume the difference. An upright sofa may measure roughly 85 to 100 cm deep, while an extra-deep lounge model can approach 105 to 120 cm. Confirm every dimension on the selected product sheet.
Internal seat depths around 50 to 60 cm support upright sitting for many adults. Deeper seats promote reclining but may leave shorter users without foot support unless they add cushions. Seat height, back angle, and cushion compression also affect standing effort, so test the actual upholstery rather than relying on an unloaded showroom measurement.
Compare upright, standard lounge, extra-deep, and modular options on the same scaled plan. The deeper model may remove space for a side table or force the opposite seating closer, reducing practical capacity despite appearing more generous.
When are two sofas, a sectional, or separate armchairs the better plan?
- Choose two opposing sofas for formal conversation and a balanced room, provided neither sofa blocks a primary route and both seat depths suit the users.
- Choose a sectional for family lounging or television use when the room supports its full footprint. Verify module connections, corner dimensions, required end units, and whether the configuration can change later.
- Choose a sofa plus armchairs when flexibility, angled conversation, wheelchair transfer, or access to several doors matters. Movable chairs also adapt better to future rearrangement.
Accessibility rules apply according to project type and jurisdiction, while universal design extends beyond legal minimums to accommodate varied ages and abilities. The Department of Justice ADA Standards govern covered facilities other than public transportation facilities; covered public transportation facilities fall under the Department of Transportation standards.
For an applicable accessible setting, the 2010 ADA Standards for Accessible Design specify a 30 by 48 inch clear floor space for wheelchair positioning. A private residence may not fall within that legal scope, but preserving suitable transfer and positioning space can still improve living room furnishing ideas.
Once the seating configuration passes the occupancy test, the next risk lies in coordinating the exact dimensions of sofas, coffee tables, and side tables.
What dimensions should govern sofas, coffee tables, and side tables?
Size sofas and tables as one coordinated group: compare table height with the compressed seat, test reach from occupied positions, and preserve space for feet, knees, reclining mechanisms, and movement using actual product drawings rather than generic decorative rules.
| Furniture type | Critical dimensions | Planning consequence | Approval source |
|---|---|---|---|
| Sofa or chair | Overall depth, compressed seat height, internal seat depth, arm width, and recliner extension | Establishes reach, posture, and usable floor area | Manufacturer dimension sheet and physical sit test |
| Coffee table or ottoman | Top height, length, width, base projection, corner radius, and weight | Controls legroom, access, and floor-loading risk | Product drawing and scaled plan |
| Side table | Top height, base width, and drawer or door swing | Determines whether a seated user can reach the surface | Product drawing and taped footprint |
| Floor lamp | Base, shade diameter, overall height, switch position, and cable length | Prevents clashes with tables, curtains, and circulation | Fixture specification and outlet survey |
How large should a coffee table be for the selected sofa arrangement?
A coffee table should serve every intended seat without turning the conversation area into an obstacle course. A 14 to 18 inch gap between an occupied sofa and coffee table is a practical starting range for many adults, but deep cushions, limited mobility, and reclining seats require a full-scale reach and leg-movement test. Set the tabletop near the compressed seat height or slightly below it rather than comparing it with the unloaded showroom cushion.
The familiar rule that a coffee table should measure roughly one-half to two-thirds of the sofa length can screen options, but it cannot resolve reach or circulation. Rectangular tables suit linear sofas; round tables remove projecting corners from compact routes; square tables can connect opposing seats; nested tables distribute surfaces but introduce several movable bases.
- Reject hidden projections: plinths, angled legs, and pedestal feet can occupy ankle space beyond the visible top.
- Test moving parts: plot recliner travel, swivel-chair rotation, and loose cushions in displaced positions.
- Protect vulnerable finishes: specify load-spreading pads beneath heavy tables and avoid unsupported stone projections. The Natural Stone Institute’s care guidance recommends neutral cleaners, stone soap, or mild liquid dishwashing detergent with warm water. It warns that abrasive powders and creams can scratch natural stone.
Where should side tables and floor lamps fit within the seating plan?
Place each side table close enough to accept a drink or control without forcing the user to twist, with its top near the adjacent arm height. Record the arm height after cushion compression, then check that the table base does not conflict with sofa feet. The 2010 ADA Standards set applicable accessible dining and work surfaces at 28 to 34 inches high, but that range is not a universal side-table rule.
Reserve the floor lamp before approving the sofa footprint. Plot the base and shade, confirm the reading-light position, and route the cable to an outlet without crossing a walking path. For compatible fixtures, ENERGY STAR states that qualified LED lighting uses at least 75 percent less energy and lasts up to 25 times longer than incandescent lighting.
Once these object-to-object dimensions work, circulation clearances and rug boundaries must determine whether the complete living-room layout works.
Circulation clearances and rug boundaries should control the living-room layout
Preserve continuous movement before pursuing symmetry. Classify each route by frequency, passing demand, and accessibility needs, then size the rug to consolidate the seating group without narrowing paths, obstructing doors, or leaving chair legs on unstable transitions.
How much space should remain between living-room furniture for walking?
Mark every path on the scaled plan, then measure from the furthest projection: sofa frame, compressed cushion edge, table base, recliner extension, lamp foot, door swing, or projecting handle. Use these advisory residential starting points before checking the selected products at full size:
- 450 to 600 mm: a minor furniture gap used for reaching a side table, not walking through.
- 750 to 900 mm: an occasional single-person route where no door or drawer opens into the path.
- 900 to 1100 mm: a frequently used route between entrances, seating, glazing, and adjoining rooms.
- 1200 to 1500 mm: a route where two people, service staff, children, pets, or mobility equipment may need to pass.
These ranges provide planning guidance, not legal accessibility dimensions. The U.S. Access Board ADA Standards address accessible routes, turning spaces, clear floor space, doors, stairs, residential dwelling units, and reach ranges, but their legal scope must be confirmed for the facility.
Local code adoption also matters. Oregon residential work, for example, uses the 2023 Oregon Residential Specialty Code, based on the 2021 International Residential Code. Relevant door, stair, fireplace, guard, and access provisions still require project-specific verification.
How large should the rug be beneath a luxury seating group?
Choose the furniture relationship first. An all-legs-on rug creates the most stable, unified arrangement but demands the largest size. A front-legs-on layout reduces cost while keeping sofas and chairs connected. A floating rug, with every seat outside its boundary, suits only deliberate compositions because a small rug can make substantial furniture appear disconnected.
Draw the exact rug perimeter and pad thickness on the plan. Check that paired chair legs land at the same level, door bottoms clear the combined pile and pad, casters cross the edge safely, and concentrated loads will not produce unstable compression. Stone and polished timber may require a non-slip pad compatible with the finish.
Request actual standard sizes, custom-size tolerances, edge-finishing details, lead time, and roll or fold dimensions from the selected supplier. Custom rugs can solve an irregular seating envelope, but they increase deposit exposure and must be coordinated with floor outlets, thresholds, and delivery access before production.
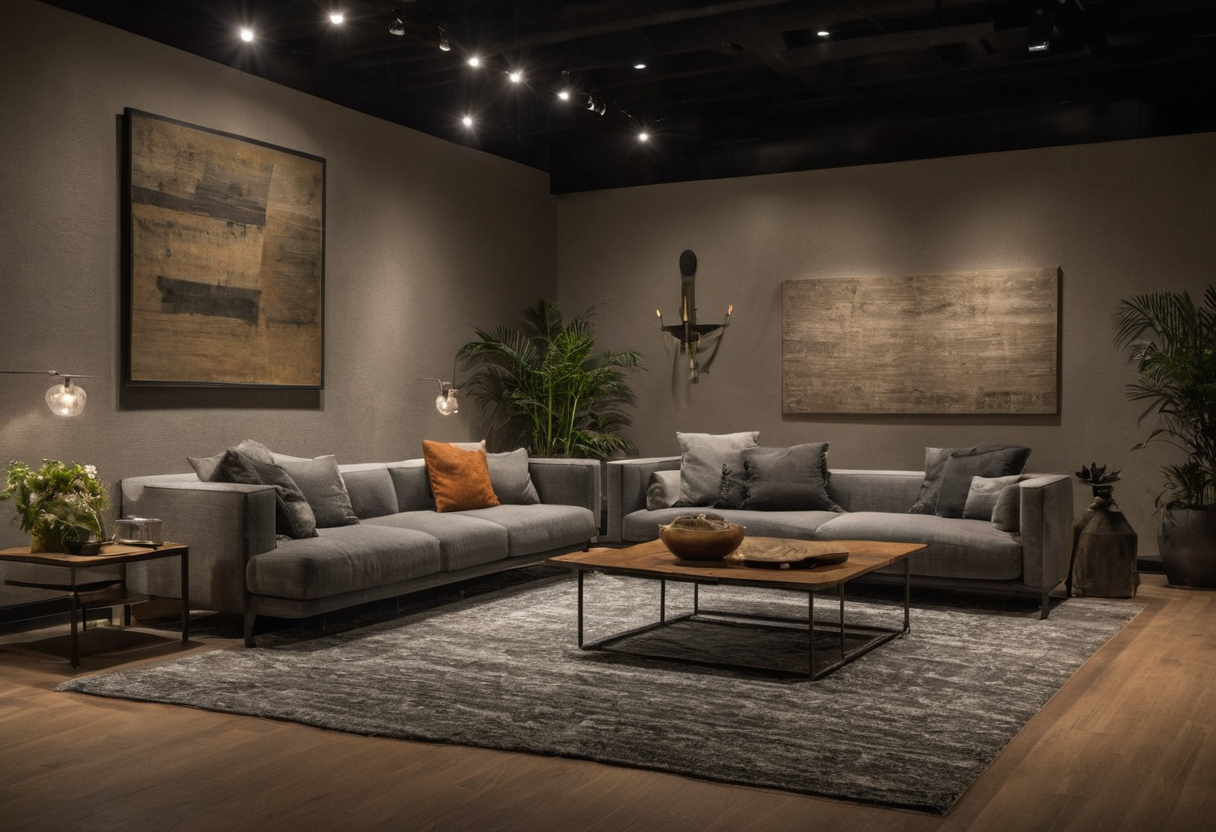
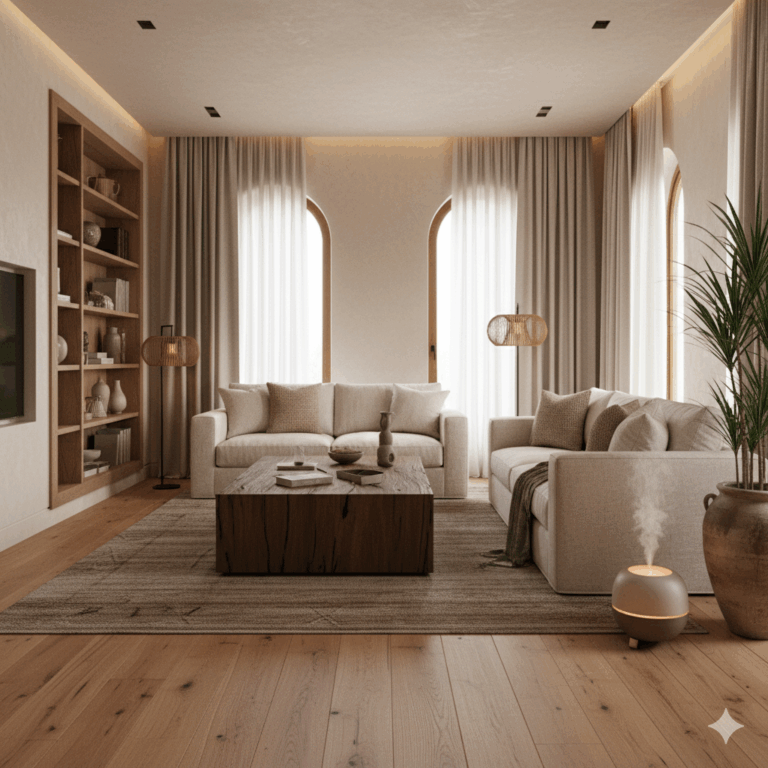
Circulation clearances and rug boundaries should control the living-room layout shown with finish, fixture, and clearance relationships visible.
How should furniture be arranged when the living room has both a television and fireplace?
Test two scaled alternatives. A shared-axis plan aligns seating toward a television positioned beside or above the fireplace only after the television and fireplace manufacturers confirm viewing, ventilation, mounting, and combustible-clearance requirements. A split-zone plan gives the television and fireplace separate seating orientations, often using swivel chairs to preserve conversation without blocking circulation.
Record glazing, glare, entrances, hearth projections, screen position, and every required route before choosing either option. California alteration, addition, and structural-repair projects governed by Chapter 11B may involve an annually updated valuation threshold for path-of-travel accessibility determinations. Check the applicable year and project scope through the Division of the State Architect reference materials.
Once the room works on plan, one procurement risk remains: will the selected sofa fit through the delivery route?
Will the selected sofa fit through the delivery route?
Compare packaged and unpackaged furniture dimensions with every gate, doorway, lift, corridor, stair landing, turn, and ceiling restriction between the loading point and final position. A sofa that fits the living room may still be impossible or expensive to deliver.
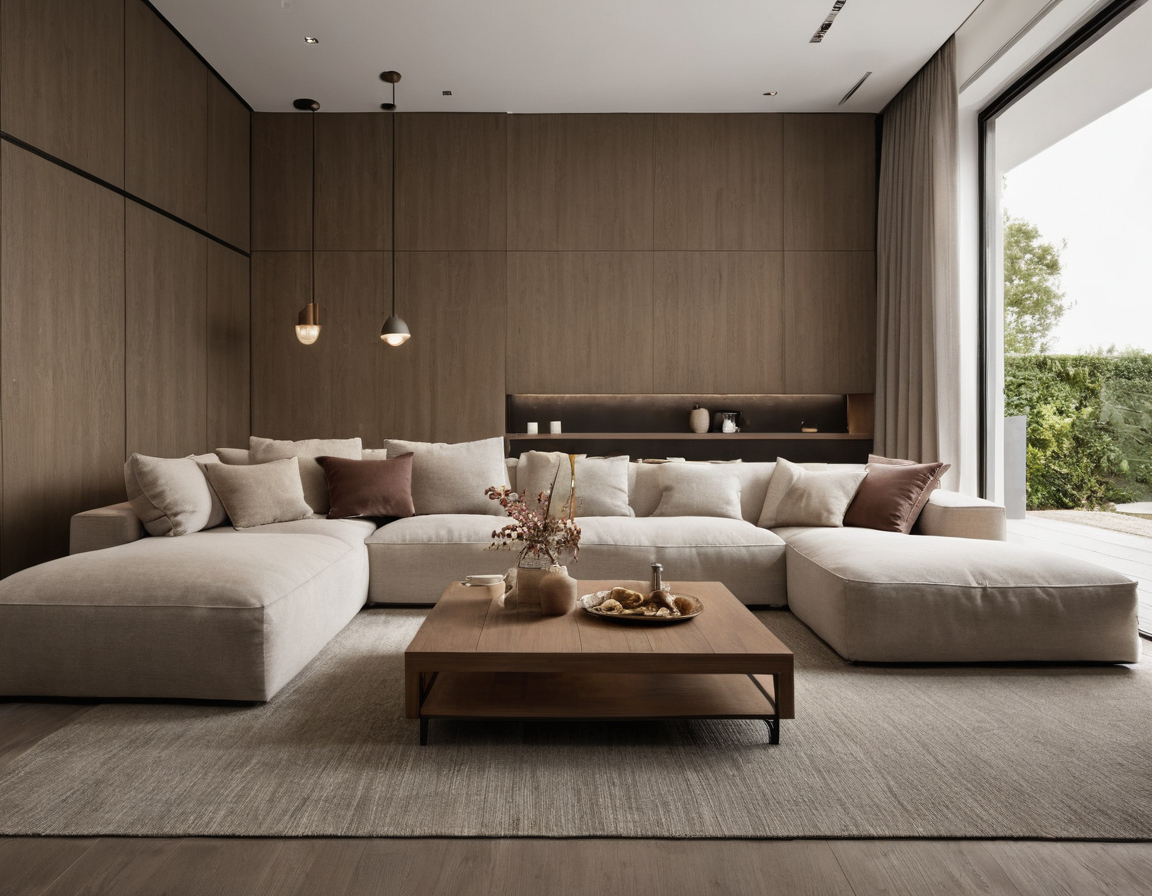
Will the selected sofa fit through the delivery route shown with floor, wall, and fixture relationships visible.
Which furniture dimensions matter at doors, lifts, and stair turns?
Measure the route in three dimensions, recording clear opening widths and heights rather than nominal frame sizes. Note handrails, door closers, pendant lights, low ceilings, wall protection, and restricted turning space. Building management or the lift operator should confirm the lift-car dimensions, door opening, load limit, booking rules, and protection requirements.
- Obtain the manufacturer’s packaged size, unpackaged size, weight, and permitted carrying orientation.
- Confirm whether legs, backs, arms, or modules can be removed without affecting the warranty.
- Ask an experienced installer to test the furniture diagonal and full turning envelope, not only the narrowest doorway.
- Confirm handler numbers and lifting equipment for stone, glass, or solid-timber tables.
When should modular, knock-down, or white-glove delivery be specified?
Specify modular or knock-down construction when a rigid frame cannot negotiate the route. Approve the assembly method, installer qualifications, warranty conditions, and visible joint locations before paying a deposit. If normal access fails, price a crane or external hoist only after confirming permits, structural support, insurance, and safe lifting access.
White-glove scope should state who unloads, unpacks, assembles, positions, protects finishes, removes debris, and records damage. The responsibility schedule must identify risk transfer among the supplier, carrier, installer, contractor, designer, and building management.
Plan ventilation after unpacking upholstered furniture or applying protective products. The U.S. Environmental Protection Agency’s indoor VOC guidance identifies furnishings, building materials, paints, varnishes, waxes, and cleaning products as potential indoor sources. The agency recommends increased ventilation while using products that emit volatile organic compounds indoors.
Once access is proven, the complete furniture plan still needs full-scale validation before the order becomes safe to approve.
An order-ready living-room plan should pass a full-scale validation workflow
Proceed only after the layout has been tested at full scale and reconciled with verified product data. For costly or non-returnable pieces, require a dimension schedule, taped mock-up, sample review, delivery audit, and written approval before paying a deposit.
How can a taped floor mock-up expose layout mistakes?
Mark sofa frames, cushion edges, tables, rug boundaries, door swings, and primary walking routes with low-tack tape. Add boxes, dining chairs, or vertical markers to represent arm, back, and table heights. Sit in each position to test table reach, conversation, television sightlines, door operation, and movement through the room.
Test three versions within the same measured envelope: an undersized arrangement that fragments conversation, an overcrowded arrangement that obstructs circulation, and a balanced layout. Annotate seating capacity, critical clearances, rug size, focal axes, table reach, and delivery assumptions on the selected plan.
What must be approved before paying a furniture deposit?
Approve the work in sequence: measured survey, layout options, full-scale mock-up, supplier quotation, finish samples, access check, purchase order, delivery, and installation. The final schedule should record the product, supplier, model, configuration, overall and seat dimensions, finish, quantity, lead time, price, delivery method, and approval status.
- Sign off dimensions, module orientation, upholstery, timber or stone finish, hardware, and drawing revision.
- Confirm deposits, cancellations, returns, custom changes, lead time, tax or duty, storage, inspection, damage claims, warranty, and installation responsibility.
- Obtain written access acceptance from the supplier or installer where available.
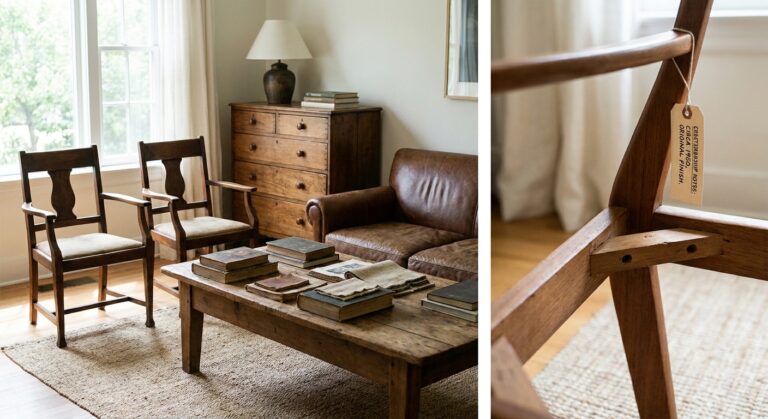
Briefing interior design services before a luxury villa renovation helps assign measurement, documentation, procurement, and approval responsibility. For collectible pieces, add checking provenance and construction details before buying classic furniture.
Require specialist sign-off where accessibility, fireplace clearances, structural loading, or difficult delivery applies. The final approval should cover a measured furniture system, not a collection of attractive objects.
Frequently asked questions
How much space should be left between living-room furniture for walking?
Allow about 750 to 900 mm for an occasional single-person route and 900 to 1100 mm for a frequently used route. Wider clearances may be necessary for passing, mobility equipment, door operation, or project-specific accessibility requirements. Measure from the furniture’s furthest projection rather than the tabletop or cushion alone.
What does the two-thirds rule mean when sizing a sofa or coffee table?
The two-thirds rule usually suggests choosing a coffee table or nearby feature that measures about two-thirds of the sofa length. It is a visual screening tool, not an order-ready calculation. Product depth, seated reach, table base, circulation, and reclining movement must still pass a scaled check.